
See the quote request.
Our expertise
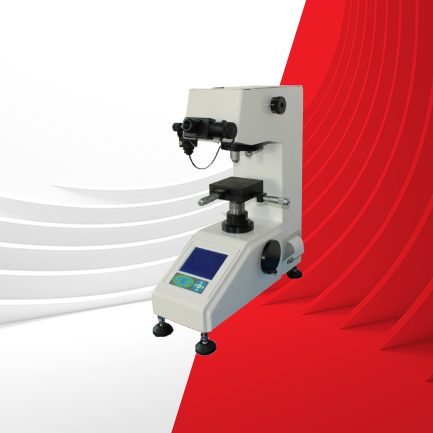
HARDNESS TESTING OF METALS, RUBBERS AND ELASTOMERS
We are recognised for our expertise and skills in the field of hardness testing.
Hardness testing of metals
As the exclusive importer for over 50 years of ERNST, the Italian/Swiss manufacturer of hardness testers, we have a solution to offer you, whatever the test you need to carry out, ROCKWELL, BRINELL or VICKERS. From manual testing to fully automated testing, with fixed or portable hardness testers. The e-COMPUTEST can measure sheet metal with thicknesses from 0.1 mm.
Rubber and resin testing
Our SHORE and IRHD hardness testers are particularly suitable for industrial use. We also offer standard hardness blocks with calibration certificates, as well as certified indenters.
METALLOGRAPHIC SAMPLE PREPARATION – METALLOGRAPHY
Metallography enables us to determine the precise structure of a metal. This can be done by microscopic observation or by using a durometer.
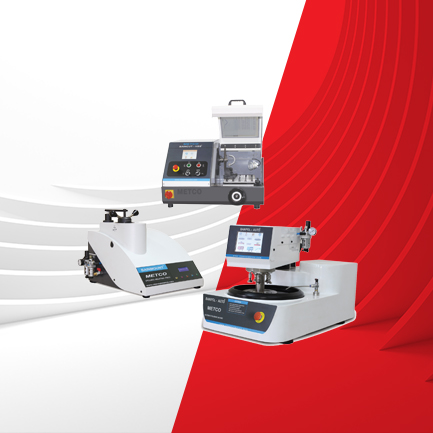
Metallography undergoes 3 specific treatments:
– Cutting: this involves cutting the metal delicately with a chainsaw.
– Coating: a technique used to cover a sample with resin in order to protect it
– Polishing: the presence of scratches on certain samples will require high-quality polishing
DYNAMOMETER, FORCE MEASUREMENT AND TORQUE MEASUREMENT
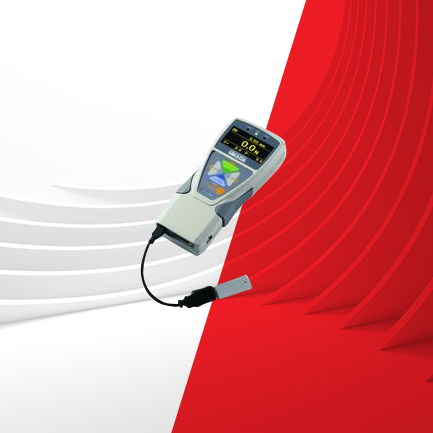
We offer force gauges that measure tension and/or compression, and can be combined with manual or motorised test benches. The test benches can be vertical or horizontal. The transducers are equipped with software for traceability of results.
Force measurement.
A manual or motorised test stand can be used to measure tension and/or compression. It can be vertical or horizontal, to suit the test to be carried out. Depending on the level of traceability and accuracy required, you can use an analogue or digital force gauge, with or without data logging. IMADA has specially developed a solution with the ACT-1000N bench for checking the crimping of lugs on pull-out or hold. For a more complete analysis, various software packages are available.
Torque measurement.
Torque measurement consists of measuring the force during rotation around an axis. The concept of torque is used in particular to check the force required to open a cap or the resistance of a system during a rotational movement. As with force gauges, our torque gauges can be connected to software for enhanced analysis and traceability.
TORQUEMETER AND ACCESSORIES
We offer a wide range of products for measuring torque.
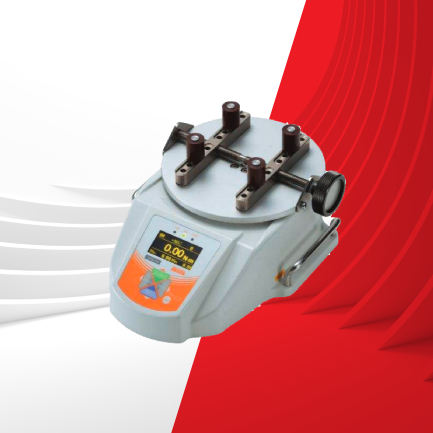
The torquemeter – DTX A, measures the tightening and loosening force of vials, bottle caps and jar lids.
It is available in 2 versions, the DTXA, the highest-performance model, and the DTXS.
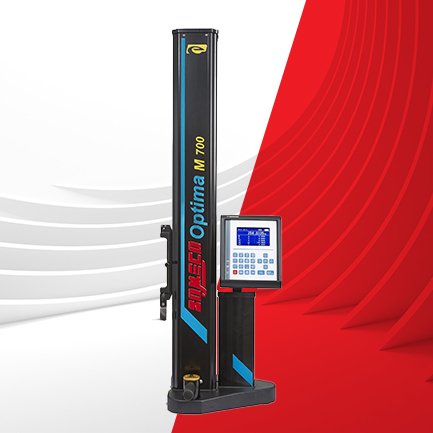
MEASUREMENT COLUMN
Our measurement columns stand out for their simple, intuitive operation. All the main functions are directly accessible from the front of the calculator.
All models are air-cushioned to facilitate movement on the plate.
Suitable for both production and quality control. Our measuring columns can be used for 1D (Optima-M) or 1D/2D measurements.
ANGLE MEASUREMENT, TILT MEASUREMENT, HIGH PRESSURE LEVEL
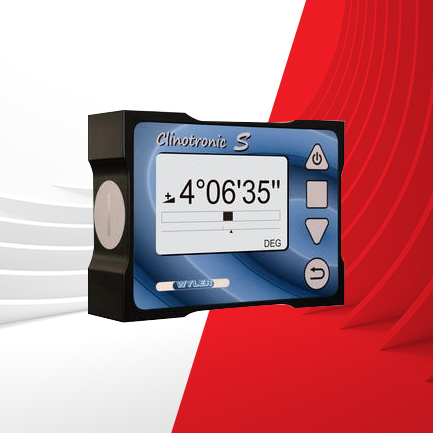
Whether you’re mapping a marble, checking the geometry of a machine tool or, more simply, making a precise alignment, WYLER-ag’s high-precision levels and inclinometers will give you satisfaction. Made in SWITZERLAND, they are of impeccable quality, reliability and precision. For the inspection of a machine tool, the WylerSPEC software and the Wyler-elements guide you step by step through each stage of the inspection and allow you to edit a detailed report with graphical representation.
PROFILE PROJECTOR
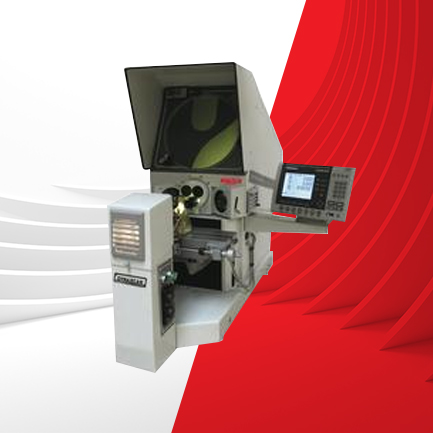
The structure is manufactured by DYNASCAN to our specifications. Our floodlights have excellent technical credentials compared with other market players.
– Indexed turret fitted as standard for up to 3 lenses (Ø300 screen) and up to 4 lenses (Ø400 and Ø600 screens)
– Large mounting surface and long measuring strokes with quick release mechanism
– Dual variable-intensity halogen lighting for excellent optical rendering (exclusive to SOMECO)
– Robust construction, table mounted on cross-roller guides.
Our technical department can calibrate your profile projector, whatever the make or model.
TWO-DIMENSIONAL MEASURING MACHINES 2D MEASUREMENT
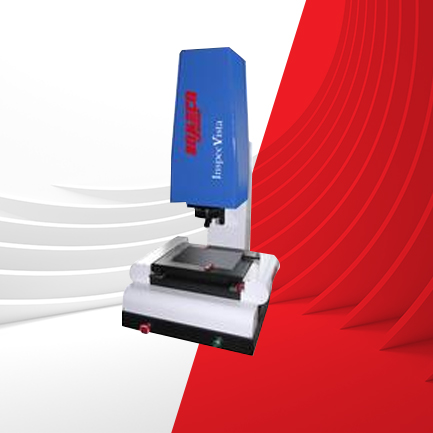
The result of collaboration between ELECTRONICA & SOMECO, InspecVISTA is a non-contact measuring machine that can be fitted with a probe for contact Z measurement. The main features of InspecVISTA are :
– Context-sensitive menu for each measurement function
– Palletisation as standard to measure several parts at the same time
– Fully customisable reports: data can be extracted in a variety of formats, and capabilities with the SPC module included in the software can be calculated at the touch of a button
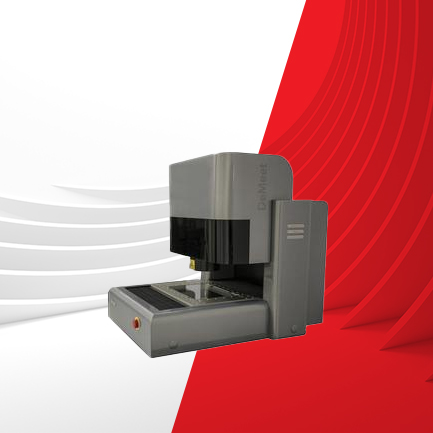
MMT MULTI-SENSOR THREE-DIMENSIONAL MEASURING MACHINE
The 3D measuring machines in the DeMeet range have been developed using multi-sensor technology to measure mechanical, plastic injection and plastics processing parts quickly and accurately.
Measurements can be taken either by probing or by video using a high-definition camera coupled to acquisition software with detection tools. Measurement accuracy is of the order of ±2 µm, depending on the stroke and resolution of the counting rules.
MICROSCOPES – STEREOSCOPIC MAGNIFIERS
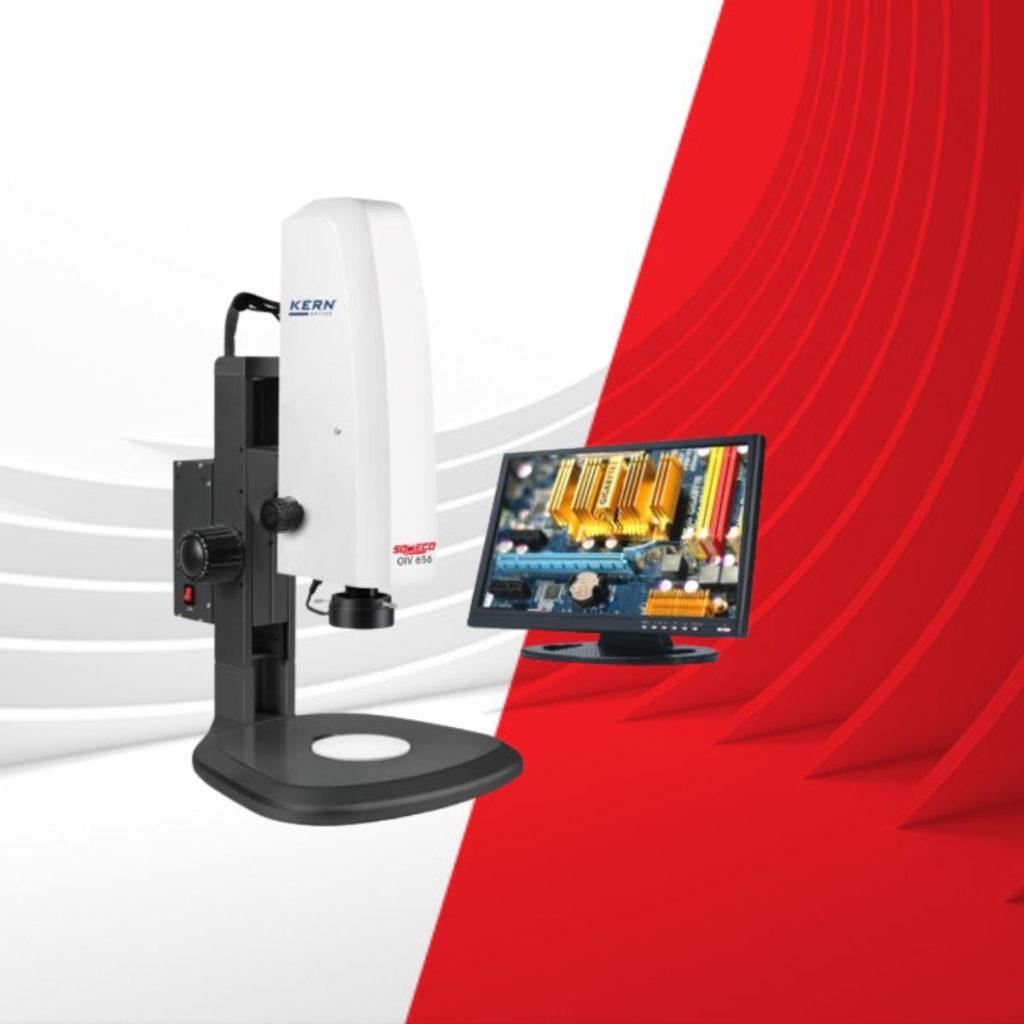
We supply different types of microscope, in particular stereoscopic microscopes. These instruments can be binocular or trinocular.
The microscopes have a tube inclined between 30 and 45°, an adjustable inter-pupillary distance ranging from 50mm to 75mm and a working distance of between 100 and 110mm.
They are equipped with a 3W LED incandescent/transparent light source for excellent illumination.
ROUGHNESS SURFACE FINISH CONTROL
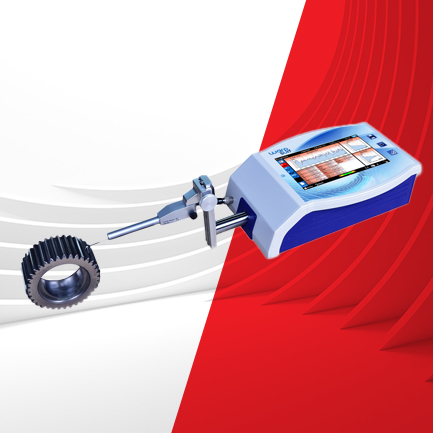
We offer a range of roughness tester technologies to suit the different types of sample to be tested. The feeler to allow measurement with skid and/or without skid.
The WarpSURF portable roughness and profile meter provides a highly innovative solution for measuring without a computer, with the measurement software integrated directly into the touch-sensitive panel. The roughness and profile of mechanical parts can be analysed with this portable instrument.
Extremely accurate and reproducible, its resolution is unique on the market at 0.1 nm (0.001 µm).
TEMPERATURE MEASUREMENT, THERMOMETER
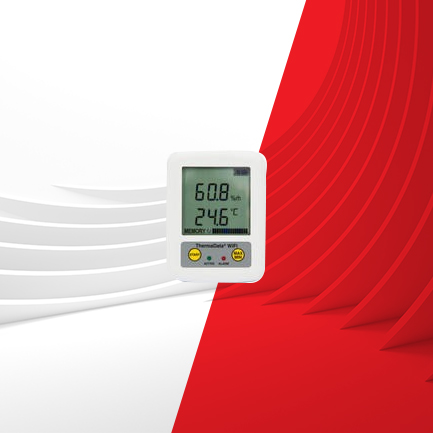
To monitor the temperature and humidity in a room or quality department, a recording thermo-hygropmeter will be suitable. To measure the temperature of a solid, semi-solid or liquid, a thermometer with a type K probe is preferable.
We offer a complete range of European products at excellent value for money.
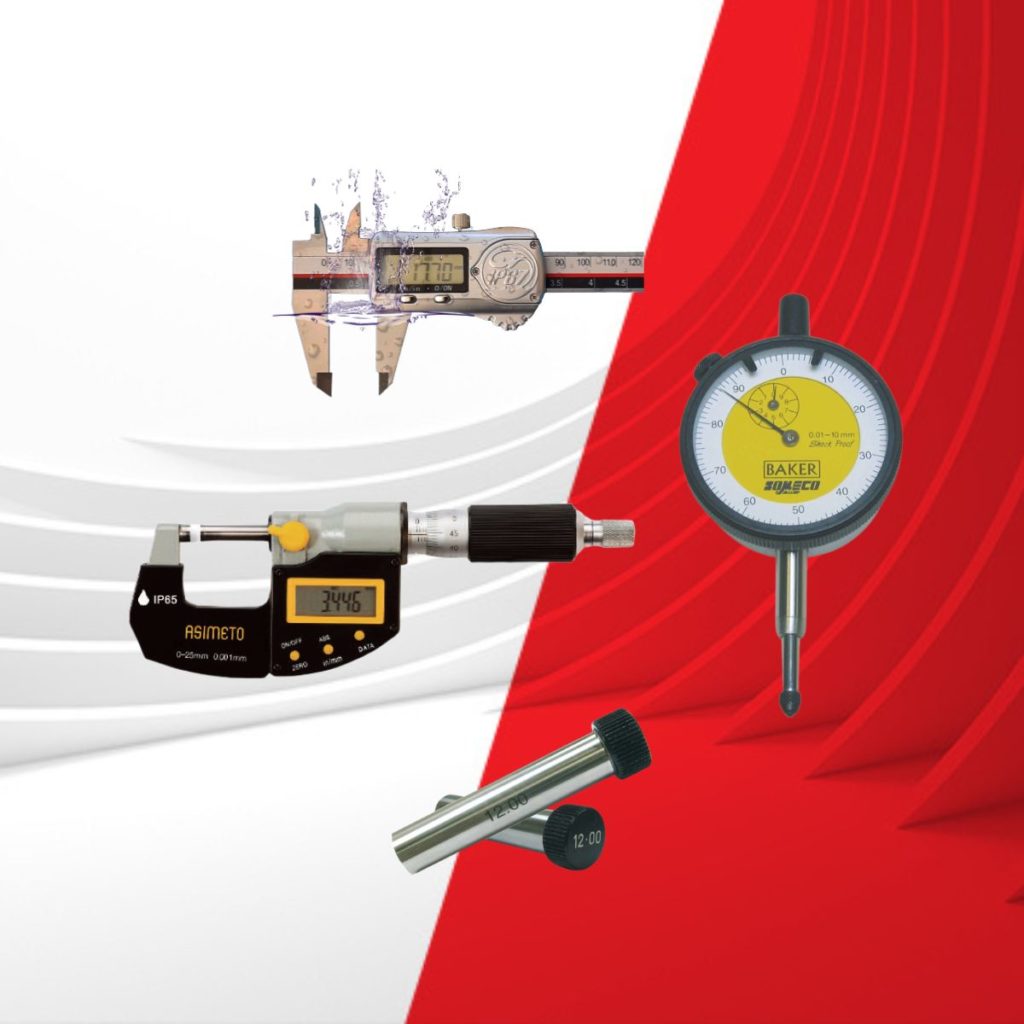
MANUAL MEASUREMENT
We offer various ranges of manual measurement equipment, from micrometers to comparators.
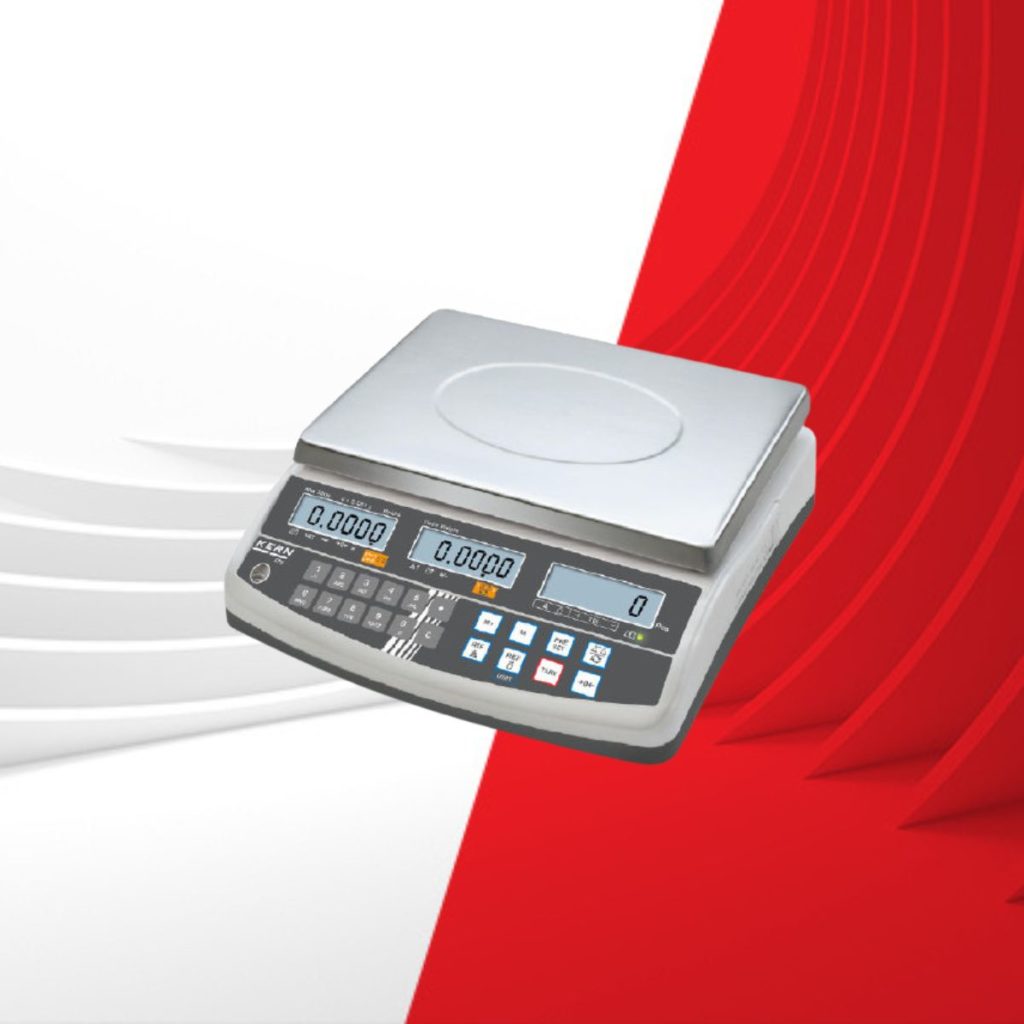
WEIGHTS & SCALES – MASS MEASUREMENT
Ultra-precise professional weighing and counting scale with memory and interface for second scale, counting resolution 75,000 counts. The CFS series can store up to 100 items with explanatory text, reference weight and tare weight.
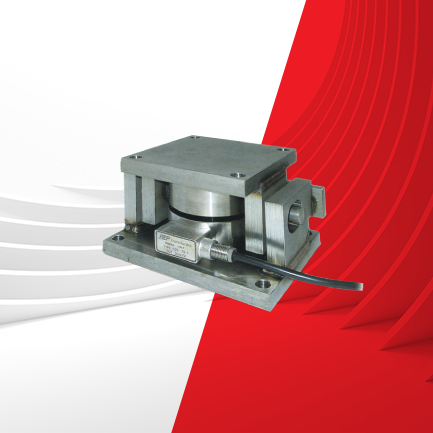
FORCE TRANSDUCERS
We offer force transducers with high tensile and/or compression capacities. This tool also has an integrated or separate display for forces ranging from 200 grams to 100 tonnes.
UPC weighing units are specially designed for C2S and CBS load cells from 100 kg to 100 tonnes.
Made of stainless steel, this floating assembly has been designed to facilitate the installation of weighing and dosing systems for tanks, hoppers, static or subject to vibration.
The weighing unit is equipped with self-aligning load and transverse displacement compensation systems to ensure high-precision performance, even in the presence of eccentricities, thermal expansion, positioning errors, transverse thrusts or structural deformations.